ANNA WELLS

BEDS4
BATHS2 full 1 partial
SQUARE FEET2,080
MLS#PAFL2036128
STATUSACTIVE
PROPERTY TYPEResidential - Single Family
SUBDIVISIONLAURICH GEMS NORTH
SCHOOLCHAMBERSBURG AREA
Property Description
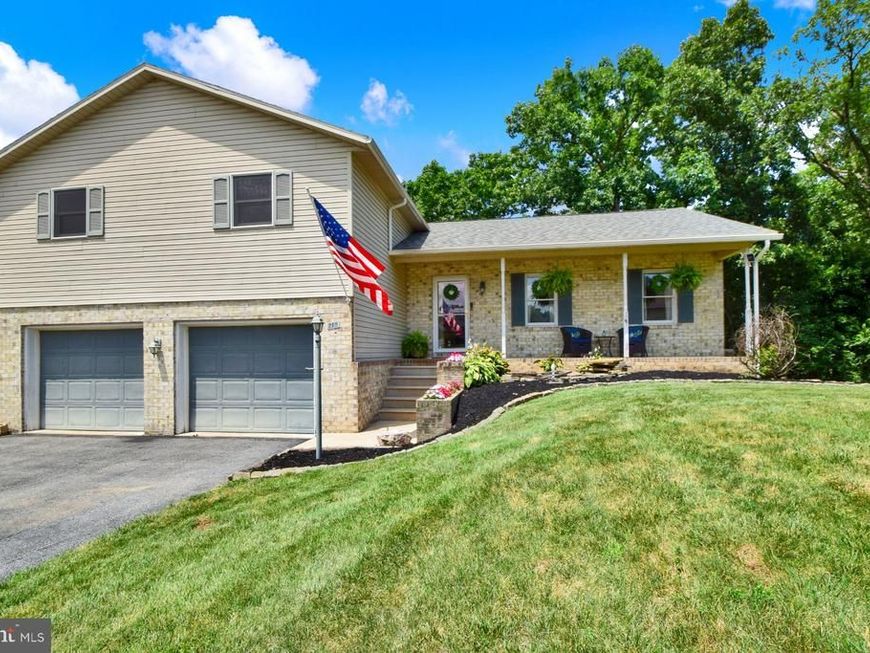
4 Bedroom 2.5 Bath Split Foyer Coming Soon in Laurich Gems! Big rooms throughout and 4 levels! Large family kitchen with appliances replaced in 2019! New composite upper deck off the dining area will last for years ! Heat Pump installed in 2019 as well a new roof at the same time! Just a couple steps to upstairs where you will find 2 full baths and 4 well appointed bedrooms. Master has a full bath as well as a walk-in closet. Additional family room on lower level with a door to garage and the additional composite deck! Dedicated laundry room (washer and dryer stay!) and an oversize garage! Wait there is more! One additional level that has access from the garage. Additional basement has a walkout door and workshop space. Plenty of storage on this level as well. Don't miss this house. It feels big because it is big! Book your showings now for a going live date of 7/23!
Property Features
Property Type: Residential - Single Family
Basement: Connecting Stairway, Unfinished
Basement: Yes
Cooling: Central A/C
Fuel Type: Electric, Oil
Heating: Heat Pump - Oil BackUp
Home Style: Split Level
Lot Size: 0.34 Acres
Roof Type: Fiberglass
Stories: 4.0
Taxes: $2,945
Year Built: 1997
Feature Descriptions
Additional Structures: Above Grade
Appliances: Washer/Dryer Hookups Only, Dishwasher, Disposal, Oven/Range - Electric, Range Hood, Refrigerator, Washer, Dryer
Exterior: Combination, Brick
Flooring: Carpet, Laminate Plank
Interior: Kitchen - Table Space, Dining Area, Floor Plan - Traditional
Lot Dimensions: 0.34 Acre(S)
Municipality: HAMILTON TWP
Parking Features: Paved Driveway
Parking Notes: 4 Total Parking Spaces
Rooms: Living Room, Primary Bedroom, Bedroom 2,Bedroom 3,Bedroom 4,Kitchen, Family Room, Basement
Sewer: Public Sewer
SQFT Above Finished: 2080
SQFT Total Finished: 2080
Structure Type: Detached
Total Garage/Parking Spaces: 4
Utilities: Cable TV Available
Water: Public
Windows: Insulated, Skylights
Room Sizes
Living Room: 12 x 19 Level - Main
Bedroom 2: 11 x 14 Level - Upper 1
Family Room: 13 x 18 Level - Lower 1
Basement: 24 x 26 Level - Lower 2
Bedroom 4: 10 x 13 Level - Upper 1
Primary Bedroom: 13 x 16 Level - Upper 1
Kitchen: 12 x 13 Level - Main
Bedroom 3: 12 x 10 Level - Upper 1
Local Schools
School District: CHAMBERSBURG AREA
Listed By / Shown By
Listed By
Agency Name: Iron Valley Real Estate of Chambersburg
Agency Phone: 7172105500
Shown By
Agent Name: Anna Wells
Agent Phone: Cell: (717) 404-1893
Agency Title: Berkshire Hathaway HomeServices Homesale Realty

 First American
Estimate Your Payment
Estimated Payment
$ 1,151.37 per month $800.98 Principal & Interest $245.42 Property Tax $104.97 Homeowner's Insurance

 Corporate Office - 215 S Centerville Rd. Lancaster, PA 17603
215 Opal Drive | MLS# PAFL2036128
This single family home located at 215 Opal Drive, Chambersburg, PA 17202 is currently listed for sale with an asking price of $359,900. This property was built in 1997 and has 4 bedrooms and 2 full and 1 partial baths with 2080 sq. ft. Opal Drive is located in the LAURICH GEMS NORTH subdivision within the CHAMBERSBURG AREA school district. Search LAURICH GEMS NORTH real estate on www.annahomesale.com today.