ANNA WELLS

BEDS4
BATHS1 full 1 partial
SQUARE FEET1,152
MLS#PACT2131450
STATUSACTIVE
PROPERTY TYPEResidential - Townhouse
SCHOOLCOATESVILLE AREA
Property Description
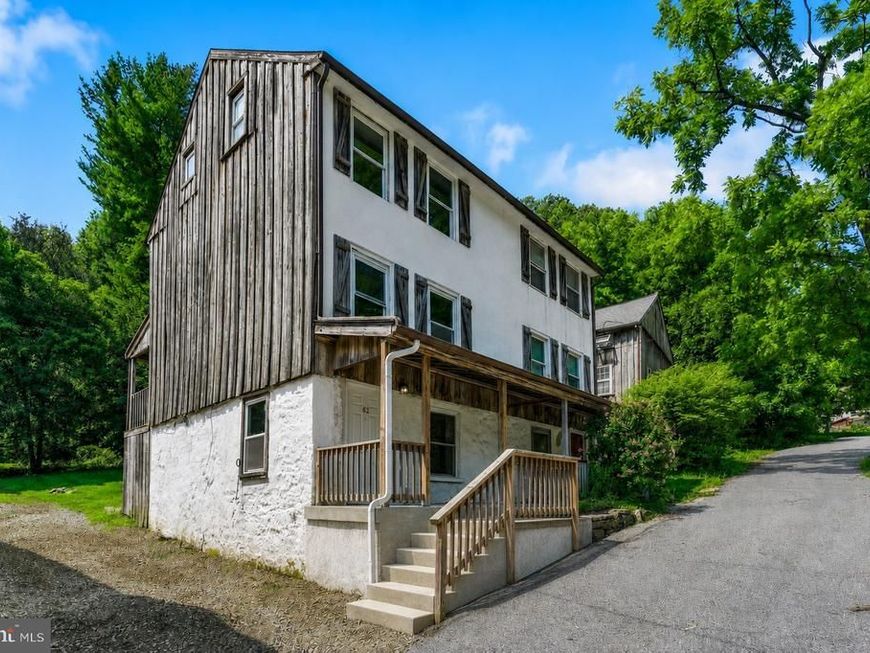
Valley Township!! Low Taxes! Renovated Twin Home Surrounded by 50 Acres of Private Wooded and Open Space on Quiet Street. Welcome to 62 Irish Lane, Coatesville. Home Features: Covered Front Porch, NEW Country E-I Kitchen with Nook, Large Living Room, NEW Powder Room. Second Floor Features: 2 Spacious Bedrooms and 1 NEW Bath. Third Floor Features: 2 Additional Spacious Bedrooms. NEW Central Air with Gas Hot Air Heat. Off Street Parking with Private Yard. Conveniently Located to Hibernia State Park with Lake, Downingtown and Coatesville Train Stations, Shopping, Restaurants, Route 30 Bypass, Route 202, West Chester, Devon, Wayne, King of Prussia, Route 76 and Pennsylvania Turnpike.
Property Features
Property Type: Residential - Townhouse
Basement: Yes
Basement: Full, Fully Finished
Cooling: None
Fuel Type: Natural Gas
Heating: Forced Air
Home Style: Colonial
Lot Size: 0.08 Acres
Roof Type: Fiberglass, Rubber
Stories: 2.0
Taxes: $1,812
Year Built: 1920
Feature Descriptions
Additional Structures: Above Grade, Below Grade
Electric: 150 Amps, Circuit Breakers
Exterior: Frame, Stucco
Flooring: Wood, Vinyl, Tile/Brick, Carpet
Lot Dimensions: 0.08 Acre(S)
Municipality: VALLEY TWP
Parking Features: Shared Driveway
Rooms: Living Room, Primary Bedroom, Bedroom 2,Bedroom 3,Bedroom 4,Kitchen, Basement
Sewer: Public Sewer
SQFT Above Finished: 768
SQFT Below Finished: 384
SQFT Total Finished: 1152
Structure Type: End of Row/Townhouse
Water: Well
Room Sizes
Primary Bedroom: 12 x 13 Level - Upper 1
Bedroom 2: 12 x 13 Level - Upper 1
Kitchen: 14 x 15 Level - Main
Living Room: 15 x 16 Level - Main
Bedroom 3: 12 x 13 Level - Upper 2
Bedroom 4: 12 x 13 Level - Upper 2
Local Schools
School District: COATESVILLE AREA
Listed By / Shown By
Listed By
Agency Name: RE/MAX Action Associates
Agency Phone: 6103632001
Shown By
Agent Name: Anna Wells
Agent Phone: Cell: (717) 404-1893
Agency Title: Berkshire Hathaway HomeServices Homesale Realty

 First American
Estimate Your Payment
Estimated Payment
$ 692.21 per month $478.50 Principal & Interest $151.00 Property Tax $62.71 Homeowner's Insurance

 Corporate Office - 215 S Centerville Rd. Lancaster, PA 17603
62 Irish Lane | MLS# PACT2131450
This townhouse located at 62 Irish Lane , Coatesville, PA 19320 is currently listed for sale with an asking price of $215,000. This property was built in 1920 and has 4 bedrooms and 1 full and 1 partial baths with 1152 sq. ft. Irish Lane is located within the COATESVILLE AREA school district. Search Coatesville real estate on www.annahomesale.com today.